Mon - Sat: 9am - 6pm
Appointment Only on Sundays
Mon - Sat: 9am - 6pm Appointment Only on Sundays

Reach New Heights with Legacy Housing's Superior Roof Design
Table of Contents
Beyond the Roofline: Why Superior Overhead Design Defines Your Home
The crucial role of a top-tier roof in manufactured housing
When shopping for a manufactured home, it’s easy to focus on floorplans, kitchens, or finishes. However, one of the most important features of a home is sitting right above your head. The roof plays a critical role in protecting your investment, improving durability, and creating a home that feels more spacious from the moment you walk through the front door.
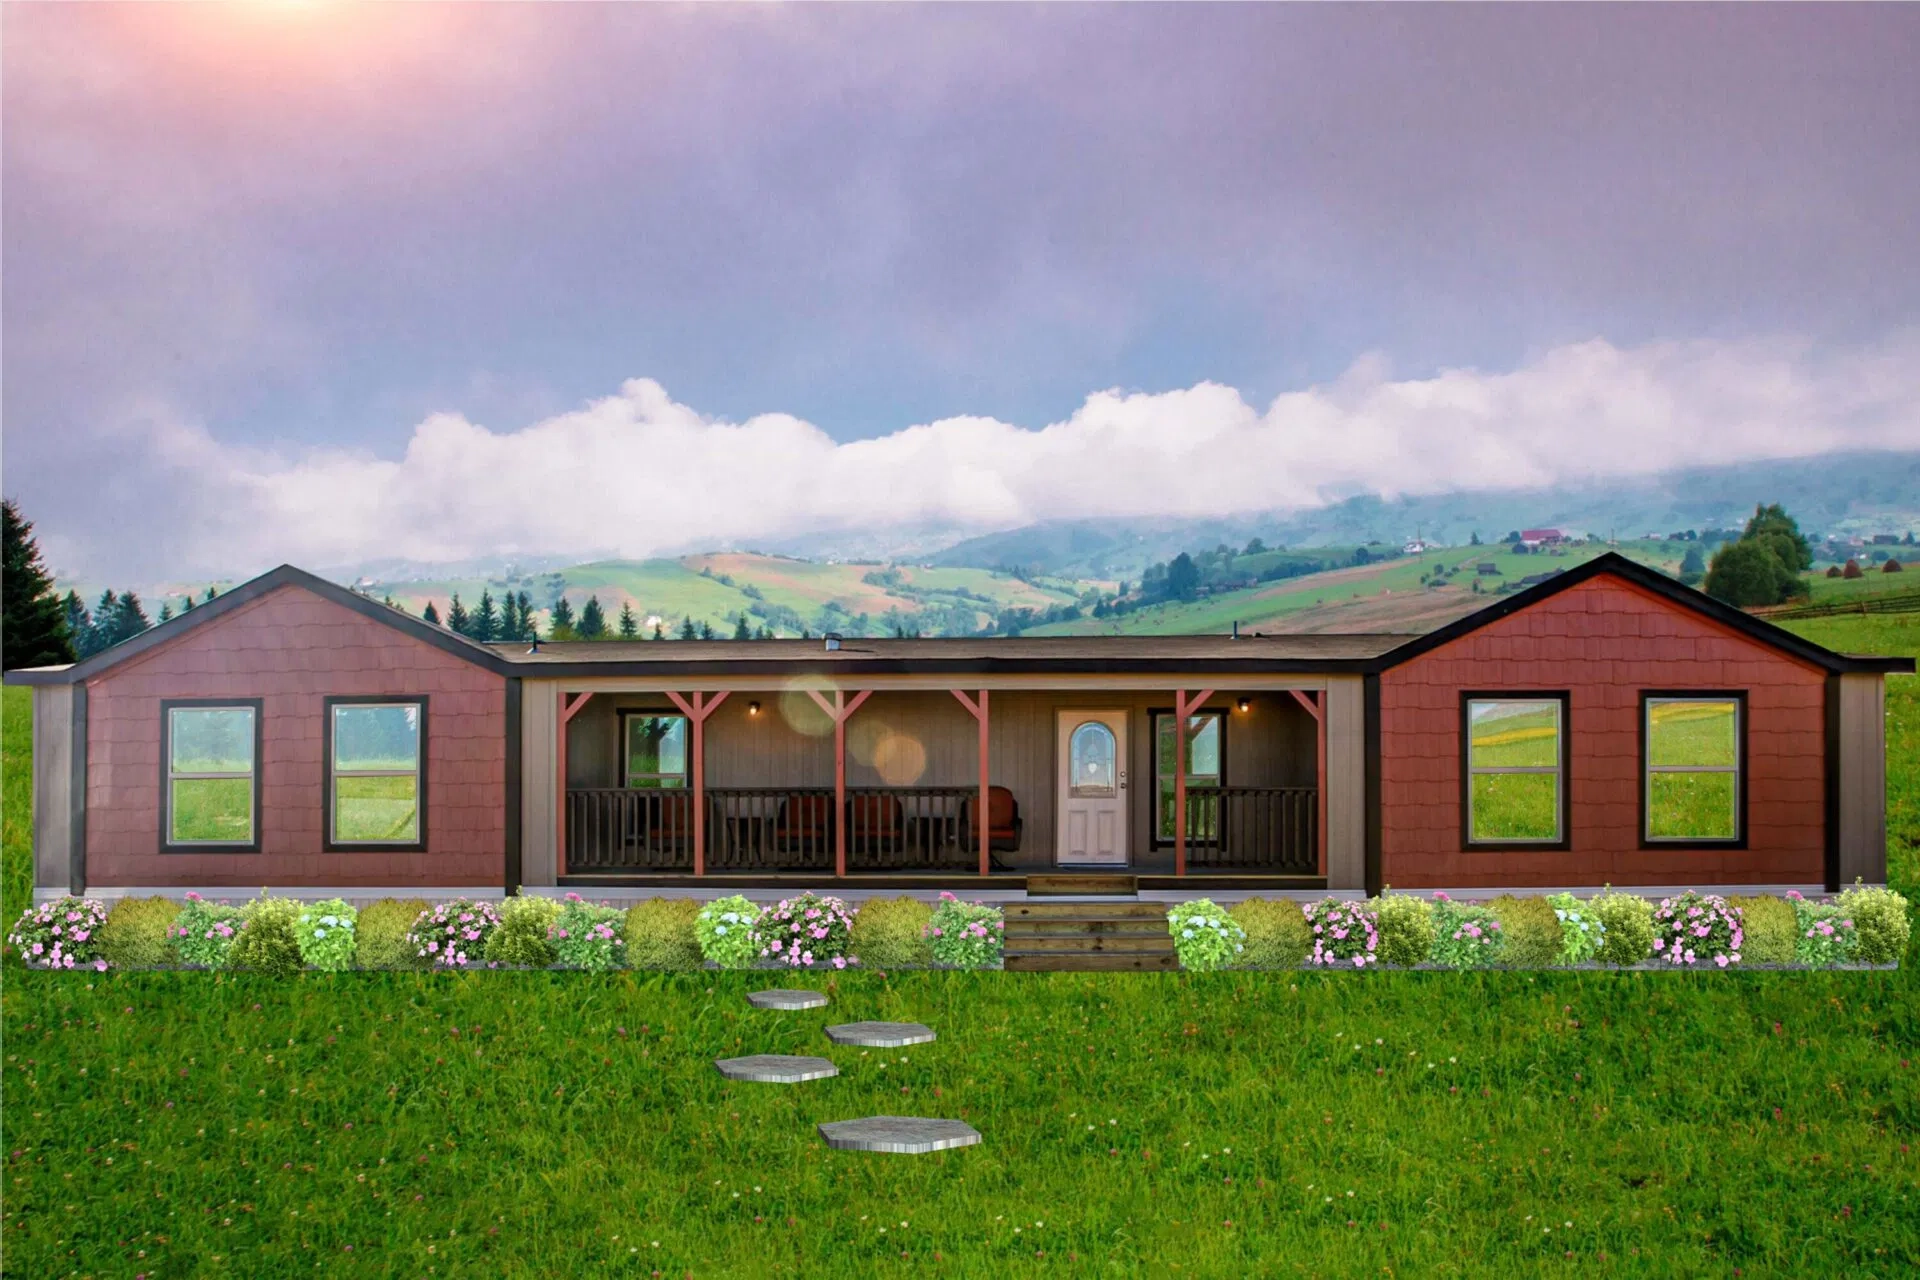
At Legacy Housing, we don’t settle for the industry minimum. Our homes are engineered with a steeper roof pitch than many competitors, giving homeowners both long-term performance and unmistakable curb appeal.
Pitch Engineering: The Technical Advantages of 4/12 and 3/12 Roofs
Extended durability and reduced maintenance requirements over time
Our singlewide homes and 24-foot-wide models feature an impressive 4/12 roof pitch, while our 32- and 36-foot-wide doublewide homes come standard with a 3/12 roof pitch. While those numbers may seem technical, the benefits are easy to understand.
A steeper roof allows rainwater and debris to shed more efficiently, reducing the likelihood of standing water and helping extend the overall lifespan of your roof. Less water retention means less wear over time, giving homeowners greater peace of mind and reducing the risk of costly maintenance down the road. It’s a design choice that doesn’t just look better—it works harder for you every day.

Commanding Presence: Residential Appearance and Enhanced Curb Appeal
Breaking away from the mold with traditional architectural proportions
Of course, functionality is only part of the story.
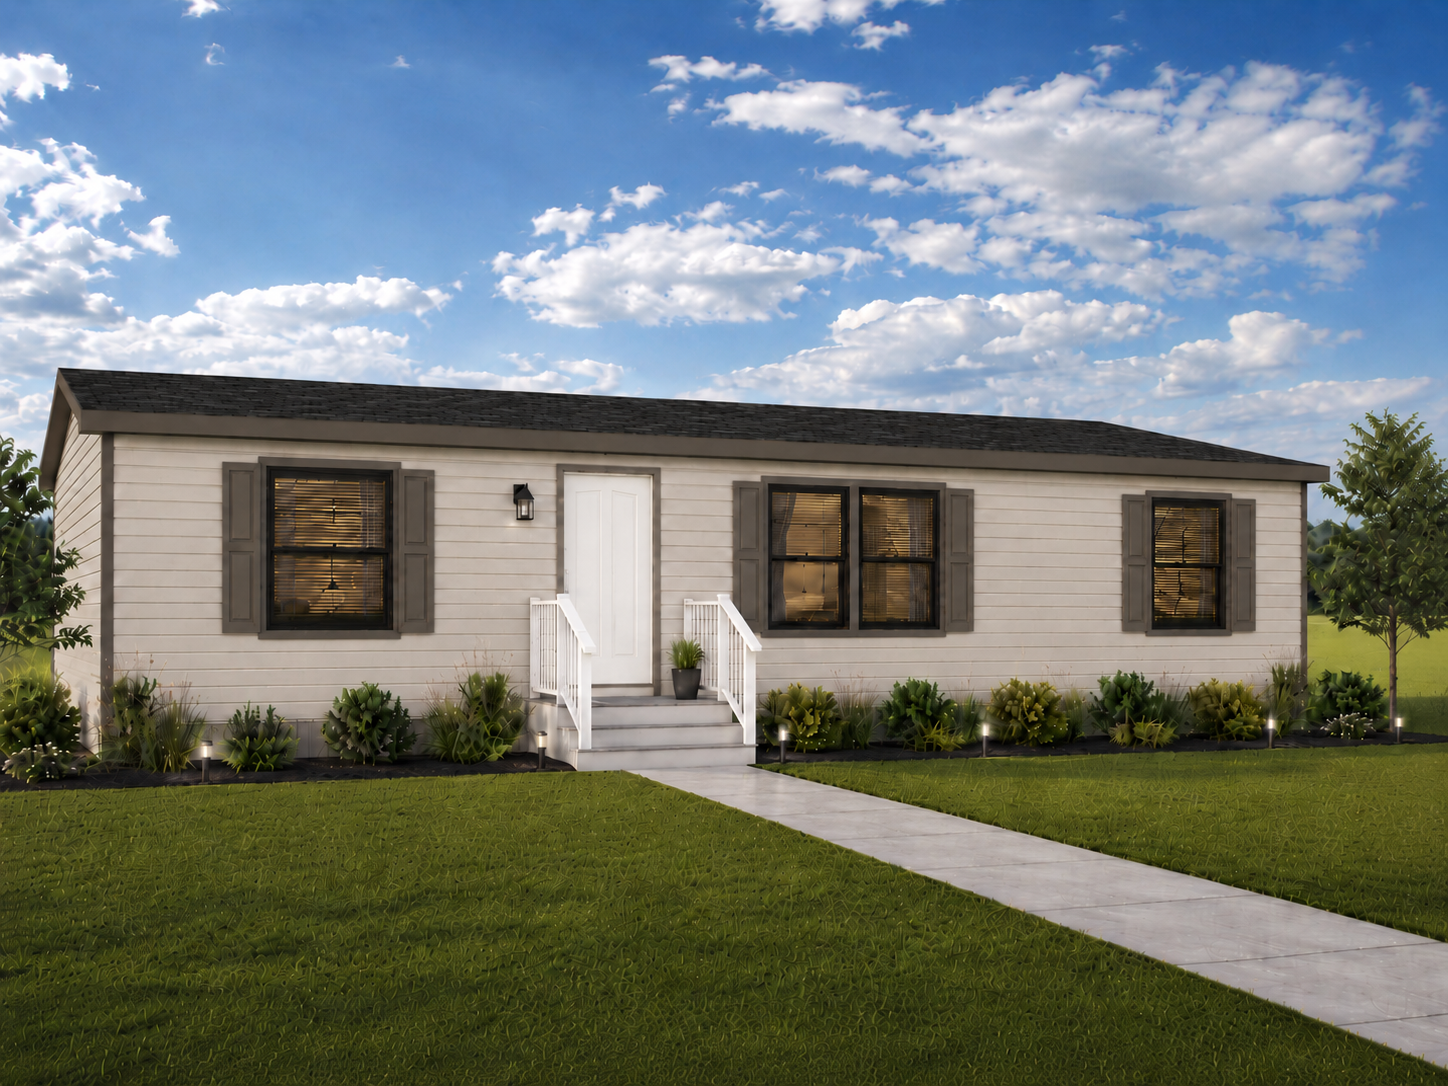
One of the first things people notice about a Legacy home is its commanding presence. The increased roof pitch creates a taller profile that gives the home a more residential appearance and enhances its curb appeal. Instead of blending into the crowd, Legacy homes stand out with proportions that feel more like a traditional site-built home.
Interior Openness: The Magic of the Octagon Vault Ceiling
Over 8 feet of vertical clearance maximizing natural light
Inside, that extra height transforms the living experience.
Many of our singlewide floorplans feature Legacy Housing’s signature Octagon Vault Ceiling, providing approximately 8 feet 2 inches of ceiling height from floor to ceiling. This unique architectural feature opens up the living space, allowing natural light to travel more freely while creating an airy, inviting atmosphere that homeowners immediately notice.
The result is a home that feels larger, brighter, and more comfortable without adding unnecessary square footage. It’s one of those features that customers often don’t realize they need until they experience it for themselves.


Built to Stand Out: Taller, Wider, and Simply Better
Legacy Housing's unwavering commitment to superior comfort and quality
At Legacy Housing, every design decision is made with the homeowner in mind. From the roofline above to the living space below, our commitment to quality means delivering homes that are built to last while providing a level of comfort and style that sets us apart.
Legacy models excel in every aspect—they’re taller, wider, and simply better.